0
+


Cinerari Contracting delivers reinforced concrete retaining walls across Melbourne — boundary walls, split-level site walls, basement walls, and engineered walls for civil and commercial scopes. Engineered design, structural reinforcement, proper drainage, and full FRP capability.
Cinerari Contracting delivers engineered retaining wall solutions for civil infrastructure, industrial facilities, commercial developments and selected residential projects across Victoria.
Our retaining walls are designed and constructed to manage earth pressure, drainage and long-term stability, not just appearance. We deliver compliant retaining structures built to engineering drawings and site-specific conditions, ensuring performance and durability over the life of the asset.
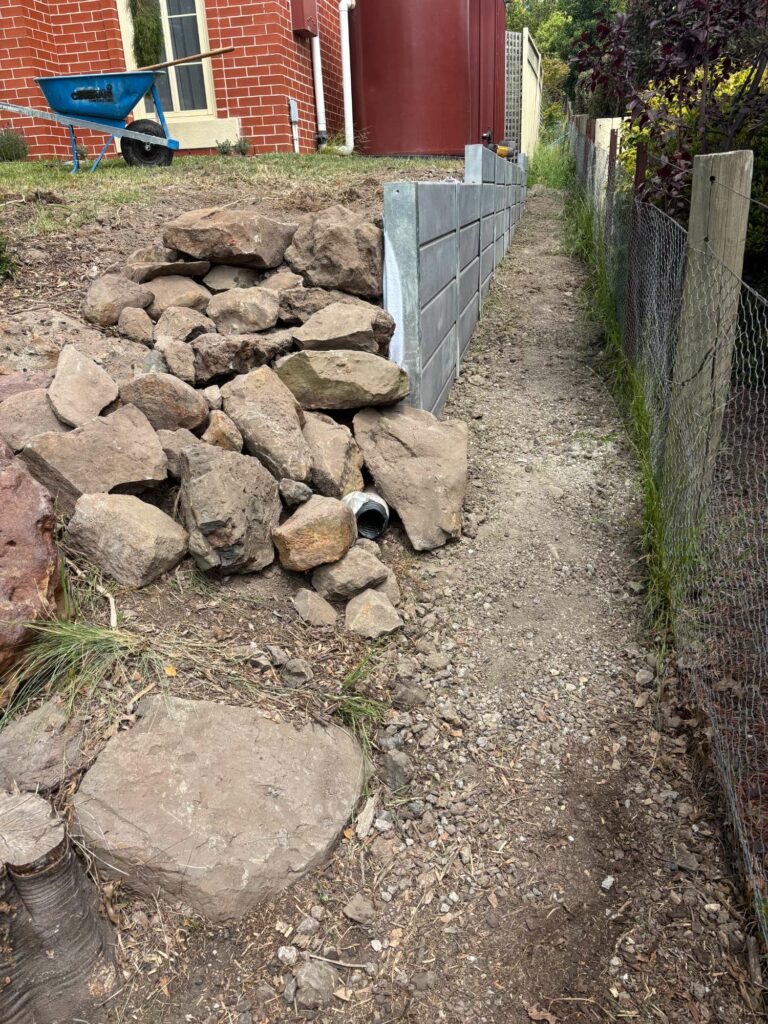

In-situ concrete walls
Structural slabs and suspended slabs
Columns, piers and capping beams
Pits, chambers and service structures
Abutments, wingwalls and headwalls
Chemical bunds and containment structures
Pavements and hardstands
Architectural concrete elements
Integration with precast elements such as beams and culverts
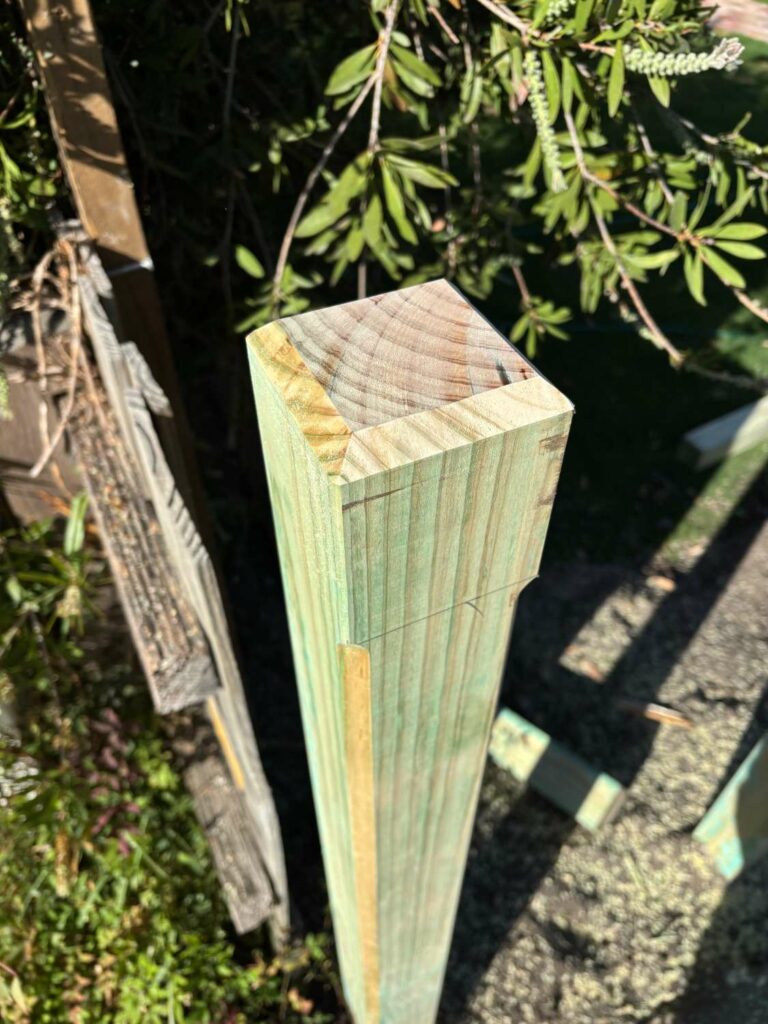
Retaining walls are one of the most failure-prone structural elements when not constructed correctly. Common issues such as wall movement, cracking and collapse are often caused by inadequate footing depth, poor drainage or incorrect backfill. Our experience across civil and industrial environments ensures retaining walls are built to withstand real site conditions and loads, not just minimum design assumptions.
Clients value our ability to deliver retaining walls that remain stable, safe and compliant long after construction is complete. Cinerari Contracting approaches retaining wall construction with a disciplined, engineering-led methodology. We excavate to correct depths, construct compliant footings, install reinforcement accurately and implement proper drainage systems to relieve hydrostatic pressure behind the wall.
02. Drainage Integration
03. Accurate Wall Installation
04. Controlled Backfilling
We follow a structured methodology where each stage is planned, inspected and approved before progressing.
Excavation & Preparation
Excavation to specified depths and widths
Removal of unsuitable material
Preparation of stable footing bases
Footings & Wall Construction
Construction of concrete footings or post systems
Installation of in-situ concrete, sleeper or timber walls
Reinforcement installed as specified
Alignment and level checks at each stage
Drainage & Backfilling
Installation of geofabric and agricultural drains
Placement of free-draining backfill materials
Controlled backfilling to prevent wall movement

Share your drawings, wall heights and site conditions so we can understand your requirements.

We review engineering details and provide clear pricing based on scope and site constraints.

From excavation through to backfilling, we apply inspection hold points to ensure compliance.

Walls are delivered ready for use, with tidy sites and clear communication throughout.
Our Retaining Wall services are suited to:
Civil infrastructure projects
Commercial developments
Industrial facilities
Residential sites requiring engineered walls
Projects involving earth retention and level changes
Retaining wall works can be supported by:
Footings and foundations
Concrete slabs and pavements
Pits, headwalls and wing walls
Site establishment works
Skilled labour hire

Cinerari Contracting delivers professional concrete, formwork and civil construction services with a strong focus on safety, precision and clean handovers. If you’re planning a civil, industrial or commercial project, we’re ready to review your scope and discuss how we can support your works.
Our team proudly operates as a concrete contractor in Melbourne & regional victoria, delivering durable solutions for all types of infrastructure. With proven civil experience and a high standard of FRP delivery, Cinerari Contracting is dedicated to getting your project done right.
Aberfeldie — Albanvale — Albert Park — Albion — Ascot Vale — Ashbourne — Attwood — Avondale Heights — Barfold — Barkers Creek — Barrys Reef — Basalt — Batman — Baynton — Benloch — Beveridge — Blackwood — Bolinda — Braybrook — Broadmeadows — Brooklyn — Brunswick — Bulla — Bullarto — Bullengarook — Bylands — Cadello — Calder Park — Campbellfield — Campbells Creek — Carlsruhe — Carlton — Castlemaine — Cherokee — Chewton — Chewton Bushlands — Chintin — Clarkefield — Clydesdale — Cobaw — Coburg — Coolaroo — Coomoora — Craigieburn — Dallas — Darraweit Guim — Daylesford — Delahey — Denver — Diggers Rest — Docklands — Donnybrook — Drummond — Dry Diggings — Edgecombe — Eganstown — Elevated Plains — Essendon — Faraday — Fawkner — Fern Hill — Fitzroy — Flemington — Footscray — Forbes — Franklinford — Fryerstown — Garden City — Gisborne — Gladstone Park — Glenaroua — Glengala — Glenhope — Glenluce — Glenlyon — Glenroy — Golden Point — Goldie — Gowanbrae — Gower — Greenhill — Greenvale — Guildford — Hadfield — Hanging Rock — Heathcote Junction — Hepburn — Hepburn Springs — Hesket — Hidden Valley — High Camp — Hillside — Hotham Hill — Irishtown — Jacana — Kalkallo — Kealba — Keilor — Keilor Downs — Keilor Lodge — Keilor Park — Kensington — Kerrie — Kilmore — Kings Park — Kingsville — Korweinguboora — Kyneton — Lancefield — Langley — Lauriston — Leonards Hill — Lerderderg — Little Hampton — Lyal — Lyonville — Macedon — Maidstone — Malmsbury — Maribyrnong — Mckenzie Hill — Meadow Heights — Melbourne — Merlynston — Mia Mia — Mickleham — Middle Park — Monegeetta — Moonee Ponds — Moonee Vale — Moonlight Flat — Moranding — Moreland — Mount Franklin — Mount Macedon — Muckleford — Musk — Musk Vale — Myrtle Creek — New Gisborne — Newbury — Newham — Newport — Niddrie — Nulla Vale — Oak Park — Oaklands Junction — Parkville — Pascoe Vale — Pastoria — Pipers Creek — Plumpton — Porcupine Ridge — Port Melbourne — Princes Hill — Redesdale — Riddells Creek — Robinson — Rochford — Romsey — Roxburgh Park— Sailors Falls — Sailors Hill — Seddon — Shepherds Flat — Sidonia — Somerton — South Melbourne — Spargo Creek — Spotswood — Spring Hill — Springfield — St Albans — Strangways — Strathmore — Sumner — Sunbury — Sunshine — Sydenham — Tantaraboo — Taradale — Tarilta — Taylors Hill — Taylors Lakes — Tottenham — Travancore — Trentham — Tullamarine — Tylden — Vaughan — Wallan — Wandong — Westmeadows — Wheatsheaf — Wildwood — Willowmavin — Woodbrook — Woodend — Woodstock — Yandoit — Yandoit Hills — Yapeen — Yarraville — Yuroke
Helpful guides on this topic:
Our other concrete and civil services: FRP · Footings · Retaining Walls · Driveways · Pits & Chambers · Drainage Structures · Site Establishment · Labour Hire
Cinerari Contracting delivers concrete subcontracting for builders, civil contractors, and project managers across Melbourne and regional Victoria.
Fill in your details, we’ll be in touch to answer your questions. No hard sell. Just help.