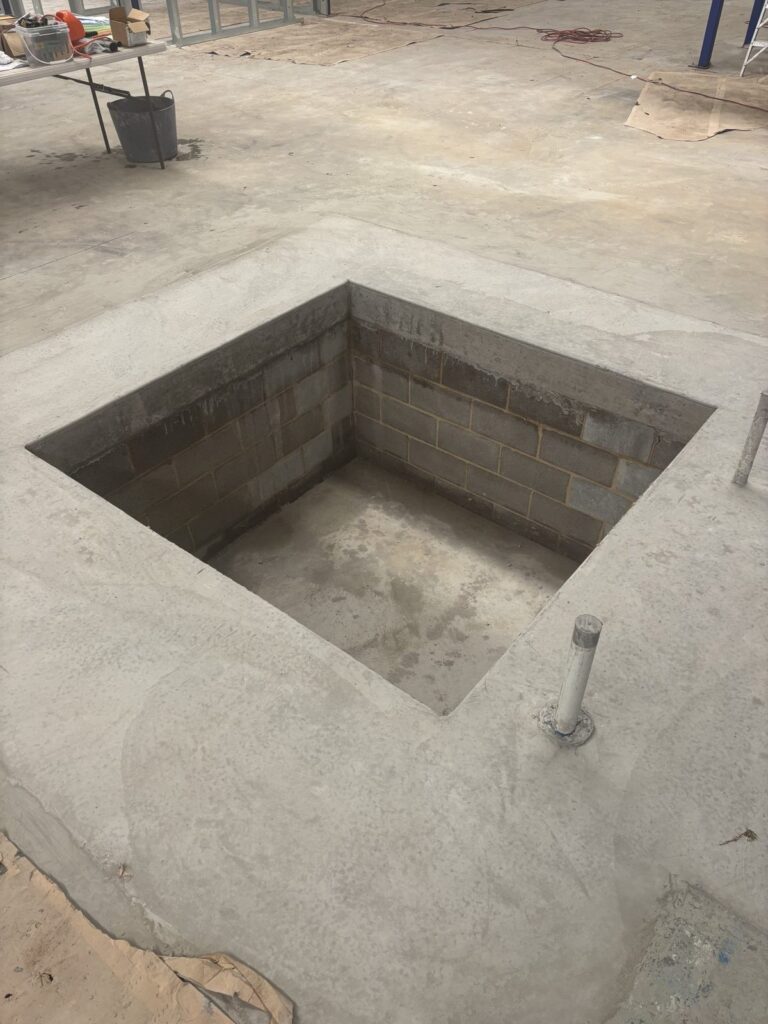
Retaining wall drainage decides whether a wall stands for decades or starts to lean in its first wet winter. Soil that holds water gets heavier and pushes harder, so a wall designed for dry ground can be overloaded by the same ground when it is saturated. This guide explains what goes behind a concrete retaining wall, where the water goes after that, and what councils and building surveyors expect to see.
It is written for builders, project managers and property owners who want to read a drawing or a quote with confidence. We do not design walls, because your engineer does that, and we do not print prices here. Send us the drawings and site details and we will price the wall.
Related reading
- Our service: Retaining Walls
- Our service page: Concrete Retaining Walls Melbourne
- Pricing the wall: Retaining Wall Cost in Melbourne
- Choosing the material: Concrete vs Sleeper Retaining Walls
Why Retaining Wall Drainage Matters
A retaining wall holds back soil. Dry soil pushes on the wall with a force the engineer calculates from the height, the soil and anything built or parked behind it. When rain, a leaking pipe or runoff from a roof saturates that soil, it gets heavier, and the water itself presses on the wall. If the water has nowhere to go, the wall is asked to resist more than it was designed for.
Heavier
Weight
Saturated soil weighs more than dry soil
Pushing
Pressure
Trapped water adds load to the wall
A path
Exit
Water needs a way out, and somewhere lawful to go
That is why retaining wall drainage belongs in the design from the start. Common signs of a wall that is struggling with water include staining, cracking, soil washing out through joints and a wall that starts to lean. None of them is a diagnosis on its own, and an engineer should assess any wall that shows them.
Retaining Wall Drainage: What Goes Behind a Concrete Wall
Your engineer’s drawing sets out the exact detail, but the parts of retaining wall drainage are familiar. Working back from the wall into the soil, there is usually a layer of free-draining material, a filter to keep soil out of it, and a pipe at the base to carry the water away.
Section behind a drained wall, soil on the left
Retained soil
The ground being held back
Filter fabric
Keeps soil fines out of the gravel
Free-draining gravel
Lets water drop instead of building up (See how we build retaining walls.)
Concrete wall
Designed by the engineer
Outlet
Weep holes or a pipe to discharge
A slotted pipe sits at the base of the gravel and falls to an outlet. Layout is for illustration only. Follow the engineer’s drawing.
| Part | What it does | What the drawing should show |
|---|---|---|
| Free-draining backfill | Lets water move down to the drain instead of building up behind the wall | Material type and how far it extends |
| Slotted (agricultural) pipe | Collects water at the base of the wall and carries it away | Pipe type, position and fall to an outlet |
| Filter fabric | Keeps soil from clogging the gravel and the pipe | Where it is placed and how it laps |
| Weep holes | Let water pass through the wall where the design uses them | Size, spacing and where they discharge |
| Outlet and discharge | Takes collected water to a lawful place | The connection, a silt pit if used, and the discharge point |
Councils describe the same parts. Wodonga City Council’s information sheet says drainage should be provided at the base of the wall and connected to the stormwater system through a silt pit.[1] Hume City Council’s guidelines say retaining walls should include agricultural pipes and weep holes where appropriate.[2] Frankston City Council’s checklist asks for the agricultural drainage, the slotted sock pipe and the backfill material type and extent to be shown on the drawings.[3]
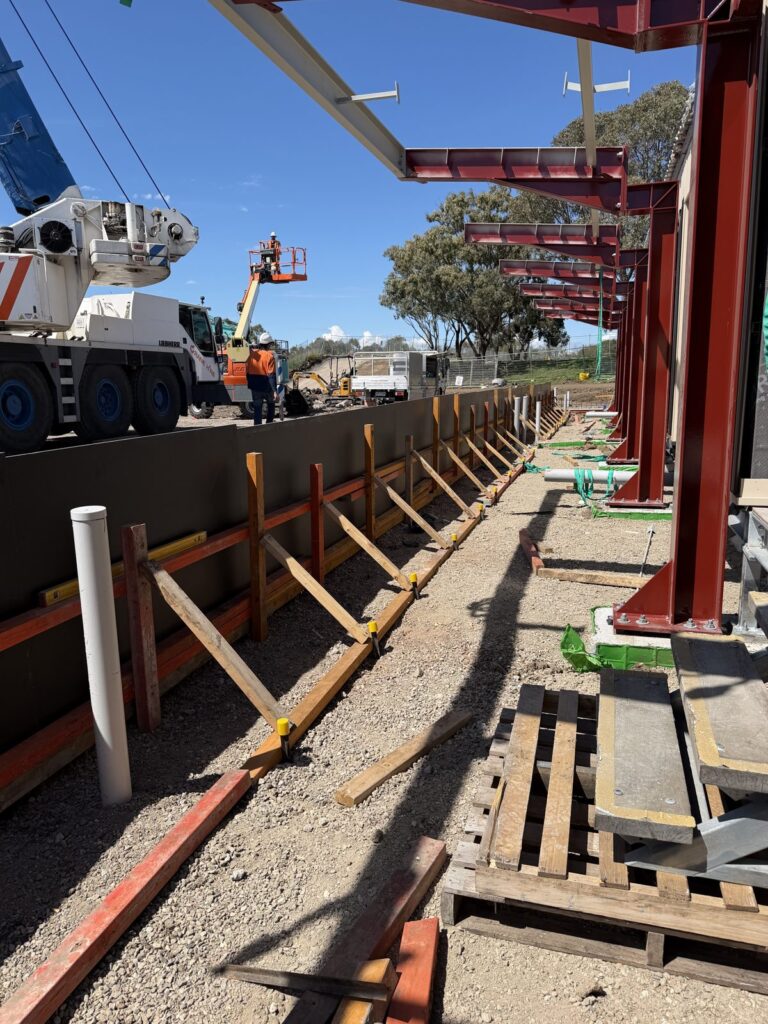
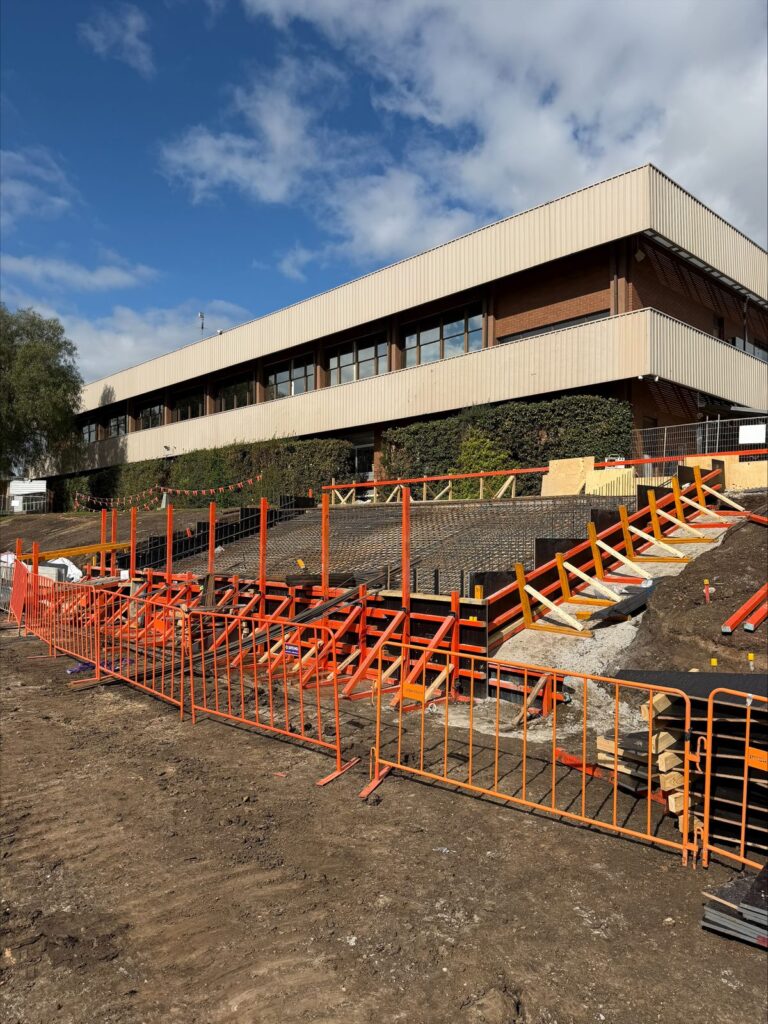
Wall formwork on a Cinerari site. Drainage goes in before the soil goes back.
Retaining Wall Drainage Methods: Weep Holes or a Subsoil Drain?
People often use the two terms as if they meant the same thing. They do different jobs. A weep hole is an opening through the wall that lets water pass out of the retained soil. A subsoil drain collects water behind the wall and carries it along a pipe to an outlet. Some designs use one, some use both, and the engineer decides which suits the wall and the site.
Weep holes
- Openings through the wall face
- Water exits at the wall
- Must stay clear of soil, mulch and garden beds
- Where the water lands has to be planned
Subsoil drain
- Slotted pipe in gravel behind the wall
- Water is carried to an outlet
- Needs a fall and somewhere to discharge
- A silt pit helps keep the line clear
A drain with nowhere to discharge is just a trench full of water. Whichever method the retaining wall drainage design uses, the outlet matters as much as the pipe.
Mid-article note
Planning a retaining wall and want retaining wall drainage priced in from the start? Send us the drawings and we will list what is included and what is not.
Retaining Wall Drainage Outlets: Where the Water Goes
Collecting the water is only half the job. It has to go somewhere lawful. In Victoria, a legal point of discharge is the location nominated by council where stormwater runoff from a property must be discharged into the council-managed drainage system, and the stormwater has to be collected within the property and discharged through the approved point.[5]
Wodonga City Council’s sheet lists drainage to a legal point of discharge among its minimum requirements for retaining walls built without a permit.[1] Frankston City Council’s checklist asks for a notation that no part of the wall, including drainage systems and footings, projects over the boundary line.[3] Put simply, the water cannot be someone else’s problem, and neither can the wall.
Collect
1
Gravel and slotted pipe at the base
Carry
2
Pipe with a fall to an outlet
Check
3
Silt pit or access to keep it clear
Discharge
4
To the approved point, not the neighbour
Retaining Wall Drainage Backfill: What Goes In and What Stays Out
Backfill is the material placed behind the wall after it is built. Many designs call for free-draining granular material, not the clay that came out of the hole, because clay holds water and turns the space behind the wall into a reservoir. The drawing states which material applies and how far it extends.
How it is placed matters too. Material goes back in stages and is compacted as the engineer specifies, so the pipe is not crushed and the fabric is not torn. Ask for photos of the drain, the fabric and the gravel before backfill covers them. Once it is covered, nobody can inspect it without digging it up.
★★★★★
“We were updated each day with progress and could see the process which Luke had explained from the start.”
Rikki, Gisborne · client review
Common Retaining Wall Drainage Mistakes
Most retaining wall drainage problems come from a short list of mistakes. Most of them are easy to avoid if they are caught on the drawing, before anyone digs.
Avoid
- No drainage at all behind the wall
- A drain that has no outlet
- Clay backfill pressed against the wall
- No filter between soil and gravel
- Roof downpipes discharging behind the wall
- Weep holes buried by garden beds
Do
- Show drainage on the section drawings
- Connect it to an approved discharge point
- Use the backfill the drawing specifies
- Keep surface water away from the top of the wall
- Keep outlets and silt pits clear
- Keep photos of what is buried
What Councils Ask to See on Retaining Wall Drainage
Requirements differ from council to council, so treat these as examples and check your own. They show what a surveyor is likely to look for when a wall is submitted.
Frankston
Drainage details, backfill, a soil report and, where applicable, structural drawings with a certificate from a registered design engineer.[3]
Hume
Structural certification of design and of construction, with drainage pipes and weep holes where appropriate. A building permit above 900 mm.[2]
Moorabool
A building permit for walls 1 m or higher, and sometimes lower where a wall sits on or near a boundary. A private building surveyor applies.[4]
Wodonga
A recommendation that an engineer’s design be sought for all walls, and a design from a suitably qualified person for walls over 1 m within 1 m of the boundary.[1]
The consistent message about retaining wall drainage is that the drainage, the wall and the boundary all have to be shown, and that an engineer is involved. That is also why we build to your engineer’s drawings and do not vary the drainage detail on site.
★★★★★
“Cinerari Contracting Company provided an excellent service from beginning to end. The team was punctual, professional, and very knowledgeable, making the whole process smooth and stress-free.”
nomar group · client review
Reading Retaining Wall Drainage on Your Drawing and Quote
Two documents tell you whether drainage has been taken seriously. On the drawing, look for a section through the wall that shows the gravel, the fabric, the pipe, its fall and the outlet. If the section stops at the wall, ask the engineer what the drainage detail is.
On the quote, look for whether drainage, backfill supply and the discharge connection are included or excluded. A quote that leaves out retaining wall drainage can look cheaper and cost more later. We list what is included and what is not, so two quotes can be compared line by line.
How We Work With You
1
Talk to us about your scope
Send drawings, wall heights and site conditions.
2
Confirm plan and pricing
We review the documents and give clear pricing based on scope and site conditions.
3
Accurate delivery
From excavation to the pour, inspection hold points keep the work accurate, with photo records.
4
Clean handover
The wall is ready for the next trade, with a tidy site and clear communication.
Get a Retaining Wall Quote for Your Melbourne Project
Cinerari Contracting builds concrete retaining walls for civil, industrial and commercial projects and selected residential works across Melbourne and regional Victoria. Send the drawings and site details, and we’ll price it.
Does a Retaining Wall Need a Drain?
Most designs include drainage, because water that cannot escape adds load to the wall. Whether the design uses a subsoil drain, weep holes or both is the engineer’s decision. Hume City Council’s guidelines say retaining walls should include agricultural pipes and weep holes where appropriate.[2]
Why Would a Weep Hole Be Used in a Retaining Wall?
A weep hole lets water that collects behind a wall pass through it, so pressure does not build up. It only works if the path stays open, so soil, mulch or a garden bed against the opening can defeat it.
What Happens if There Is No Drainage Behind a Retaining Wall?
Water can build up behind the wall and add load the design did not allow for. Staining, cracking, soil washing out and leaning are warning signs. None of them is a diagnosis, so have an engineer assess a wall that shows them.
Who Is Responsible for Where the Water Goes?
The council nominates the legal point of discharge, and stormwater has to be collected within your property and discharged through it.[5] Your building surveyor and the drawings should show how the wall’s drainage reaches that point.
What Should the Drawings Show for Retaining Wall Drainage?
Frankston City Council’s checklist asks for the agricultural drainage, the slotted sock pipe, the backfill material type and extent and any drainage slots to be shown.[3] A section through the wall that also shows the outlet is the most useful single drawing.
Can Drainage Be Added to an Existing Wall?
Sometimes, but digging behind a wall can disturb the soil that is holding it up. Have an engineer assess the wall first, and do not excavate behind it yourself.
More Concrete and Civil Guides
Read next
Concrete vs Sleeper Retaining Walls — When Each Wins (Melbourne 2026)
Continue reading →
About the author
Luke Cinerari, Director, Cinerari Contracting
Luke leads Cinerari Contracting, a Melbourne civil and reinforced concrete subcontractor working with builders, developers and civil contractors across metropolitan Melbourne and regional Victoria. Cinerari builds retaining walls, footings, slabs, pits, culverts and site establishment works to the engineer’s drawings.
Phone: 0400 692 550 · Email: hello@cineraricontracting.com
Sources
- Wodonga City Council, Retaining walls information sheet and checklist
- Hume City Council, Landscape guidelines: Retaining and feature walls
- Frankston City Council, Building permit retaining wall checklist
- Moorabool Shire Council, Build a retaining wall on private property
- Yarra City Council, Stormwater drains and Legal Point of Discharge
Information in the concreting industry changes frequently. Requirements differ by council and by site, and linked content may change or become outdated. Please always contact us for help with your important building decisions.