Retaining wall backfill is the material placed behind the wall after it is built, and specifications are very consistent about what it should be: free-draining granular material. Soil that holds water adds weight and pressure, and the backfill is the first line of defence against it.
This guide explains what the specifications say, how placement and compaction are handled, what Victorian councils want shown on the drawings and the mistakes we see. Most of the specifications we opened come from Queensland, New South Wales and Western Australia, and we say so. Your engineer’s drawings govern.
Related reading
- Our service: Retaining Walls
- Our service page: Concrete Retaining Walls Melbourne
- Related guide: Retaining Wall Drainage: What Goes Behind the Wall
- Related guide: Concrete vs Sleeper Retaining Walls: When Each Wins
Retaining Wall Backfill: Free-Draining Granular Material
Queensland’s Transport and Main Roads earthworks specification says backfilling for structures, including retaining walls and bridge abutments, shall be carried out using free-draining granular material, and defines it as a non-cohesive, well-graded granular material.[1] A Brisbane City Council standard drawing says backfill shall be free-draining, non-plastic and predominantly granular material.[2]
Water drops
Free-draining
Granular material lets water move down to the drain[1][2]
Not clay
Non-plastic
Specifications call for granular material free from clay[3][4]
A path out
Drained
The drainage detail is shown on the drawings[5][6]
The American manual published by the Federal Highway Administration gives the engineering reason. It says backfill should be free draining, non-expansive and non-corrosive, and that it is preferable to provide backfill drainage than to design the wall for the large hydrostatic pressure that trapped water would create.[7]
Retaining Wall Backfill: Why Clay Is Not the Usual Choice
Clay holds water and swells and shrinks. The New Zealand Geotechnical Society’s poster says to avoid clayey backfills if practicable, because they can cause creep and expansion.[8] A MidCoast Council specification for crib walls calls for granular material free from clay,[3] and a Main Roads Western Australia drain specification calls for free-draining cohesionless material free of clays and organic matter.[4] Retaining wall backfill is the one part of the job nobody sees once it is covered, so it has to be right the first time.
That does not mean clay is banned. It means specifications prefer granular material behind the wall, and that the drawing should say what is to be used. If your site has clay on both sides of the wall, ask the engineer what the backfill is and how far it extends.
Avoid
- Putting the clay from the excavation back behind the wall
- Mixing granular fill with soil so it no longer drains
- Backfilling with no drainage layer or pipe
- Placing fill against a wall that has not gained strength
Do
- Using the backfill the drawing specifies
- Keeping the drainage layer clean and continuous[3][8]
- Providing drainage as shown on the section[6]
- Waiting until the engineer says the wall can take load
What the Specifications Say About Retaining Wall Backfill
| Source | What it says about backfill | Applies to |
|---|---|---|
| Queensland TMR MRTS04 | Free-draining granular material for structures including retaining walls[1] | Queensland roadworks |
| Brisbane BSD-2221 | Free-draining, non-plastic, predominantly granular material[2] | A stonepitched wall drawing |
| MidCoast AUS-SPEC 0293 | Granular material free from clay, with a drainage layer behind the units[3] | Crib walls, NSW |
| Main Roads WA Specification 403 | Free-draining cohesionless material free of clays and organic matter[4] | Sub-soil drains, WA |
These are road and council specifications from other states, and none is a Victorian residential standard. They show the common position. The Victorian sources we opened, from Wodonga and Frankston councils, confirm that drainage and the backfill type must be shown on the plans and drained to a legal point of discharge.[5][6]
Placing and Compacting Retaining Wall Backfill
Placement is part of the specification, and the numbers differ. One Brisbane drawing says not to place backfill behind the wall until at least 10 days after wall construction, and it bans compaction close to the wall.[2] Main Roads Western Australia’s drain specification calls for selected granular fill compacted to a minimum of 96% of modified maximum dry density, while MidCoast’s specification uses 95%.[3][4] Retaining wall backfill is placed in stages, and each stage is compacted before the next goes on.
We do not give a universal figure for compaction, aggregate size or layer thickness. The right answer is the one your engineer specifies for your wall. What is consistent is the principle: place the fill in stages, compact it as specified without damaging the wall or the drainage, and keep the drainage layer clean.
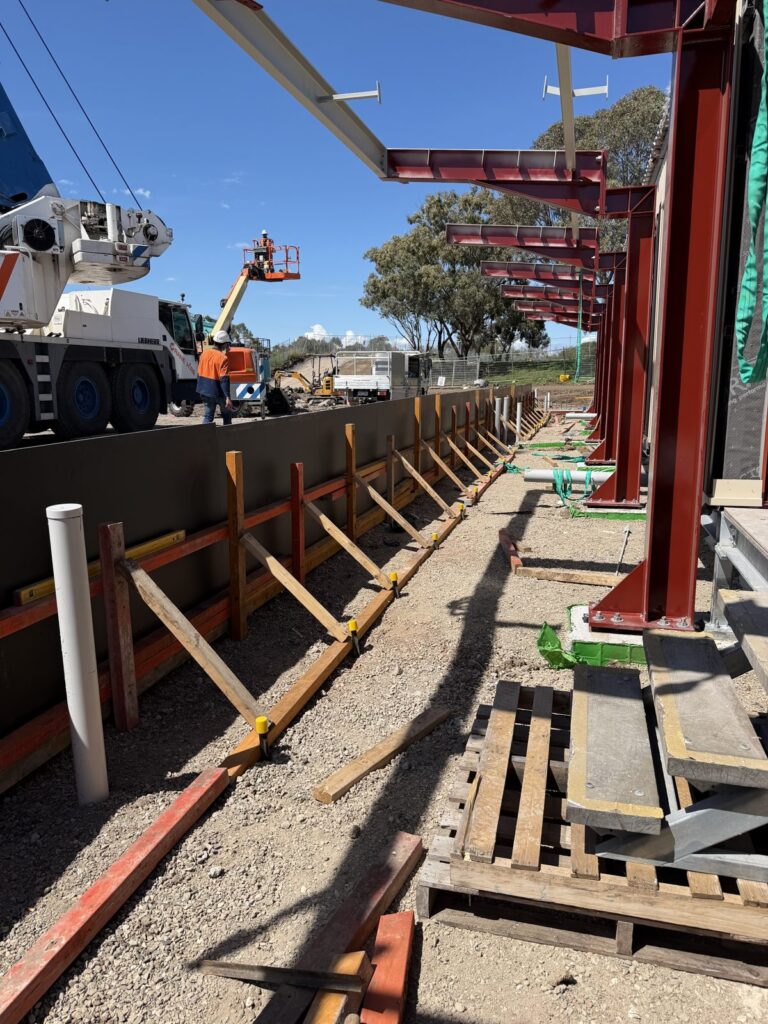
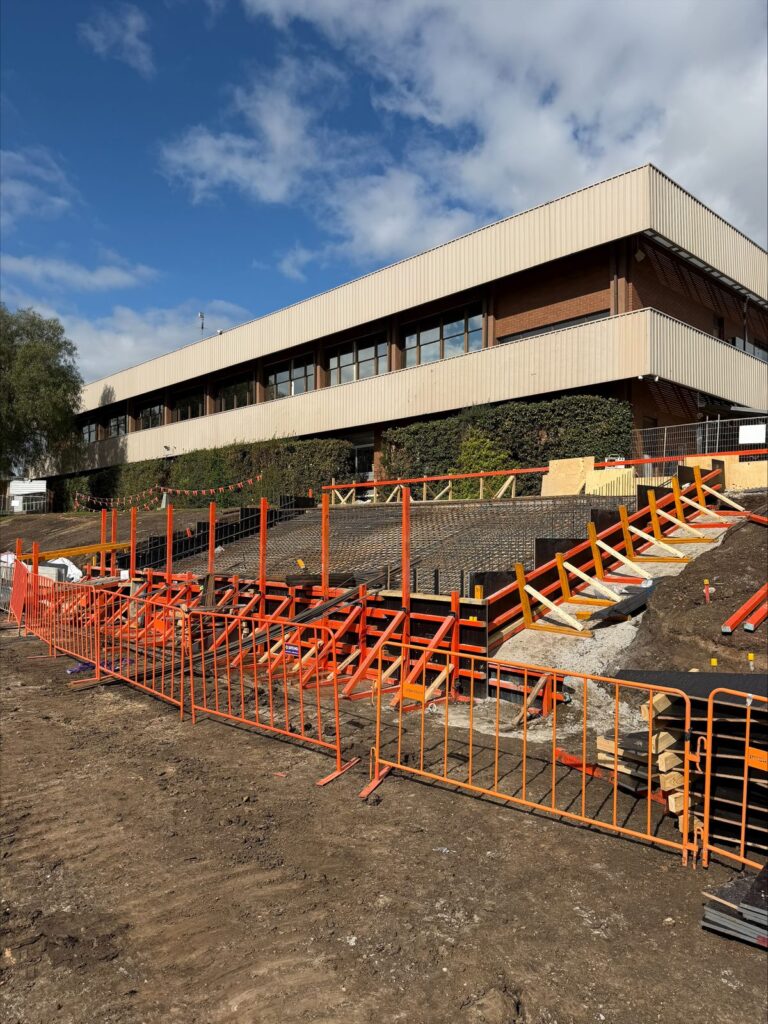
Wall formwork on a Cinerari site. Backfill and drainage follow once the wall can take load.
Retaining Wall Backfill and the Drainage Layer
Backfill and drainage work together. The New Zealand Geotechnical Society says to consider free-draining granular material or a geocomposite drainage sheet, leading to a perforated pipe.[8] Frankston City Council’s checklist asks for the agricultural drainage, the slotted sock pipe and the backfill material type and extent to be shown on the drawings.[6] Good retaining wall backfill and a clear drain work as a pair.
Wodonga City Council’s information sheet says drainage should be provided at the base of the wall and connected to the stormwater system, and that all work must be of sound construction and drainage to the legal point of discharge.[5] Our guide to retaining wall drainage covers the pipe, the outlet and the discharge in detail.
★★★★★
“It was started and completed on time.”
Rikki, Gisborne · client review
Questions to Ask About Retaining Wall Backfill
What material is specified?
The drawing should name it and say how far it extends.[6]
Is there a drainage layer?
A layer or sheet leading to a pipe.[8]
When can backfill start?
The engineer says when the wall can take load.
How is it compacted?
As specified, without damaging the wall or the drain.
Where does the water go?
To the legal point of discharge.[5]
Who inspects the drain?
Ask for photos before it is covered.
We build the wall to the drawing, install the drainage detail and place and compact backfill as specified. If you want it priced, send the drawings and we will list what is included and what is not. Retaining wall backfill should never be a verbal arrangement; it belongs on the drawing.
How We Work With You
1
Talk to us about your scope
Send wall heights and site conditions.
2
Confirm plan and pricing
We review the documents and give clear pricing based on scope and site conditions.
3
Accurate delivery
Inspection hold points keep the work accurate, with photo records.
4
Clean handover
The work is ready for the next trade, with a tidy site and clear communication.
Get a Retaining Wall Quote for Your Melbourne Project
Cinerari Contracting builds concrete retaining walls for civil, industrial and commercial projects and selected residential works across Melbourne and regional Victoria. Send the drawings and site details, and we’ll price it.
What Is Retaining Wall Backfill?
It is the material placed behind a retaining wall after the wall is built. Specifications call for free-draining granular material.[1][2]
What Should Be Used as Retaining Wall Backfill?
Free-draining, non-plastic granular material, free from clay, according to the specifications we opened.[1][2][3][4]
Can I Use Clay as Backfill?
It is not the usual specification. Clay holds water and can cause creep and expansion, so the NZ poster says to avoid clayey backfills if practicable.[8] Follow the engineer’s drawing.
How Is Backfill Compacted?
As the engineer specifies. Examples include 96% of modified maximum dry density in a Main Roads WA drain specification and 95% in MidCoast’s.[3][4]
When Can I Backfill a Retaining Wall?
When the engineer says the wall can take load. One Brisbane drawing says not until at least 10 days after wall construction.[2]
What Does the Council Want to See on the Drawings?
Frankston’s checklist asks for the agricultural drainage, slotted sock pipe and the backfill material type and extent.[6]
More Concrete and Civil Guides
About the author
Luke Cinerari, Director, Cinerari Contracting
Luke leads Cinerari Contracting, a Melbourne civil and reinforced concrete subcontractor working with builders, developers and civil contractors across metropolitan Melbourne and regional Victoria. Cinerari builds retaining walls, footings, slabs, pits, culverts and site establishment works to the engineer’s drawings.
Phone: 0400 692 550 · Email: hello@cineraricontracting.com
Sources
- Queensland Department of Transport and Main Roads, MRTS04 General Earthworks
- Brisbane City Council, BSD-2221 Retaining Wall Stonepitched
- MidCoast Council, AUS-SPEC 0293 Crib Retaining Walls
- Main Roads Western Australia, Specification 403 Sub-Soil Drains
- City of Wodonga, Retaining walls information sheet and checklist
- Frankston City Council, Retaining Wall Application Checklist
- US Federal Highway Administration, Soils and Foundations Reference Manual, Volume II
- New Zealand Geotechnical Society, Geotechnical Engineering Basics: Retaining Walls (Part 1)
Information in the concreting industry changes frequently. Requirements differ by council and by site, and linked content may change or become outdated. Please always contact us for help with your important building decisions.